557 Sherwood Ave S Lehigh Acres FL 33974

Campbell

Overview

RG Sterling is proudly represented by the independently licensed real estate brokerage.

Designed with R.G. Sterling’s emphasis on light, flow, and timeless finishes, the Campbell offers 1,514 square feet of thoughtfully designed living space with 3 bedrooms, 2 bathrooms, and a 2-car garage.

Designed with R.G. Sterling’s emphasis on light, flow, and timeless finishes, the Campbell offers 1,514 square feet of thoughtfully designed living space with 3 bedrooms, 2 bathrooms, and a 2-car garage.

Call Agent

Email Agent

A/C Living

1,514

sqft

Under Roof

2,163

sqft

Bedrooms

3

Bathrooms

2

Garage

2

cars

Elevation

Reserve

Interior Collection

TBD

Sewer

Septic

Water

Well

Description

The kitchen, dining room, and family room connect naturally to form a bright living environment. A central kitchen island anchors the space and encourages gathering.

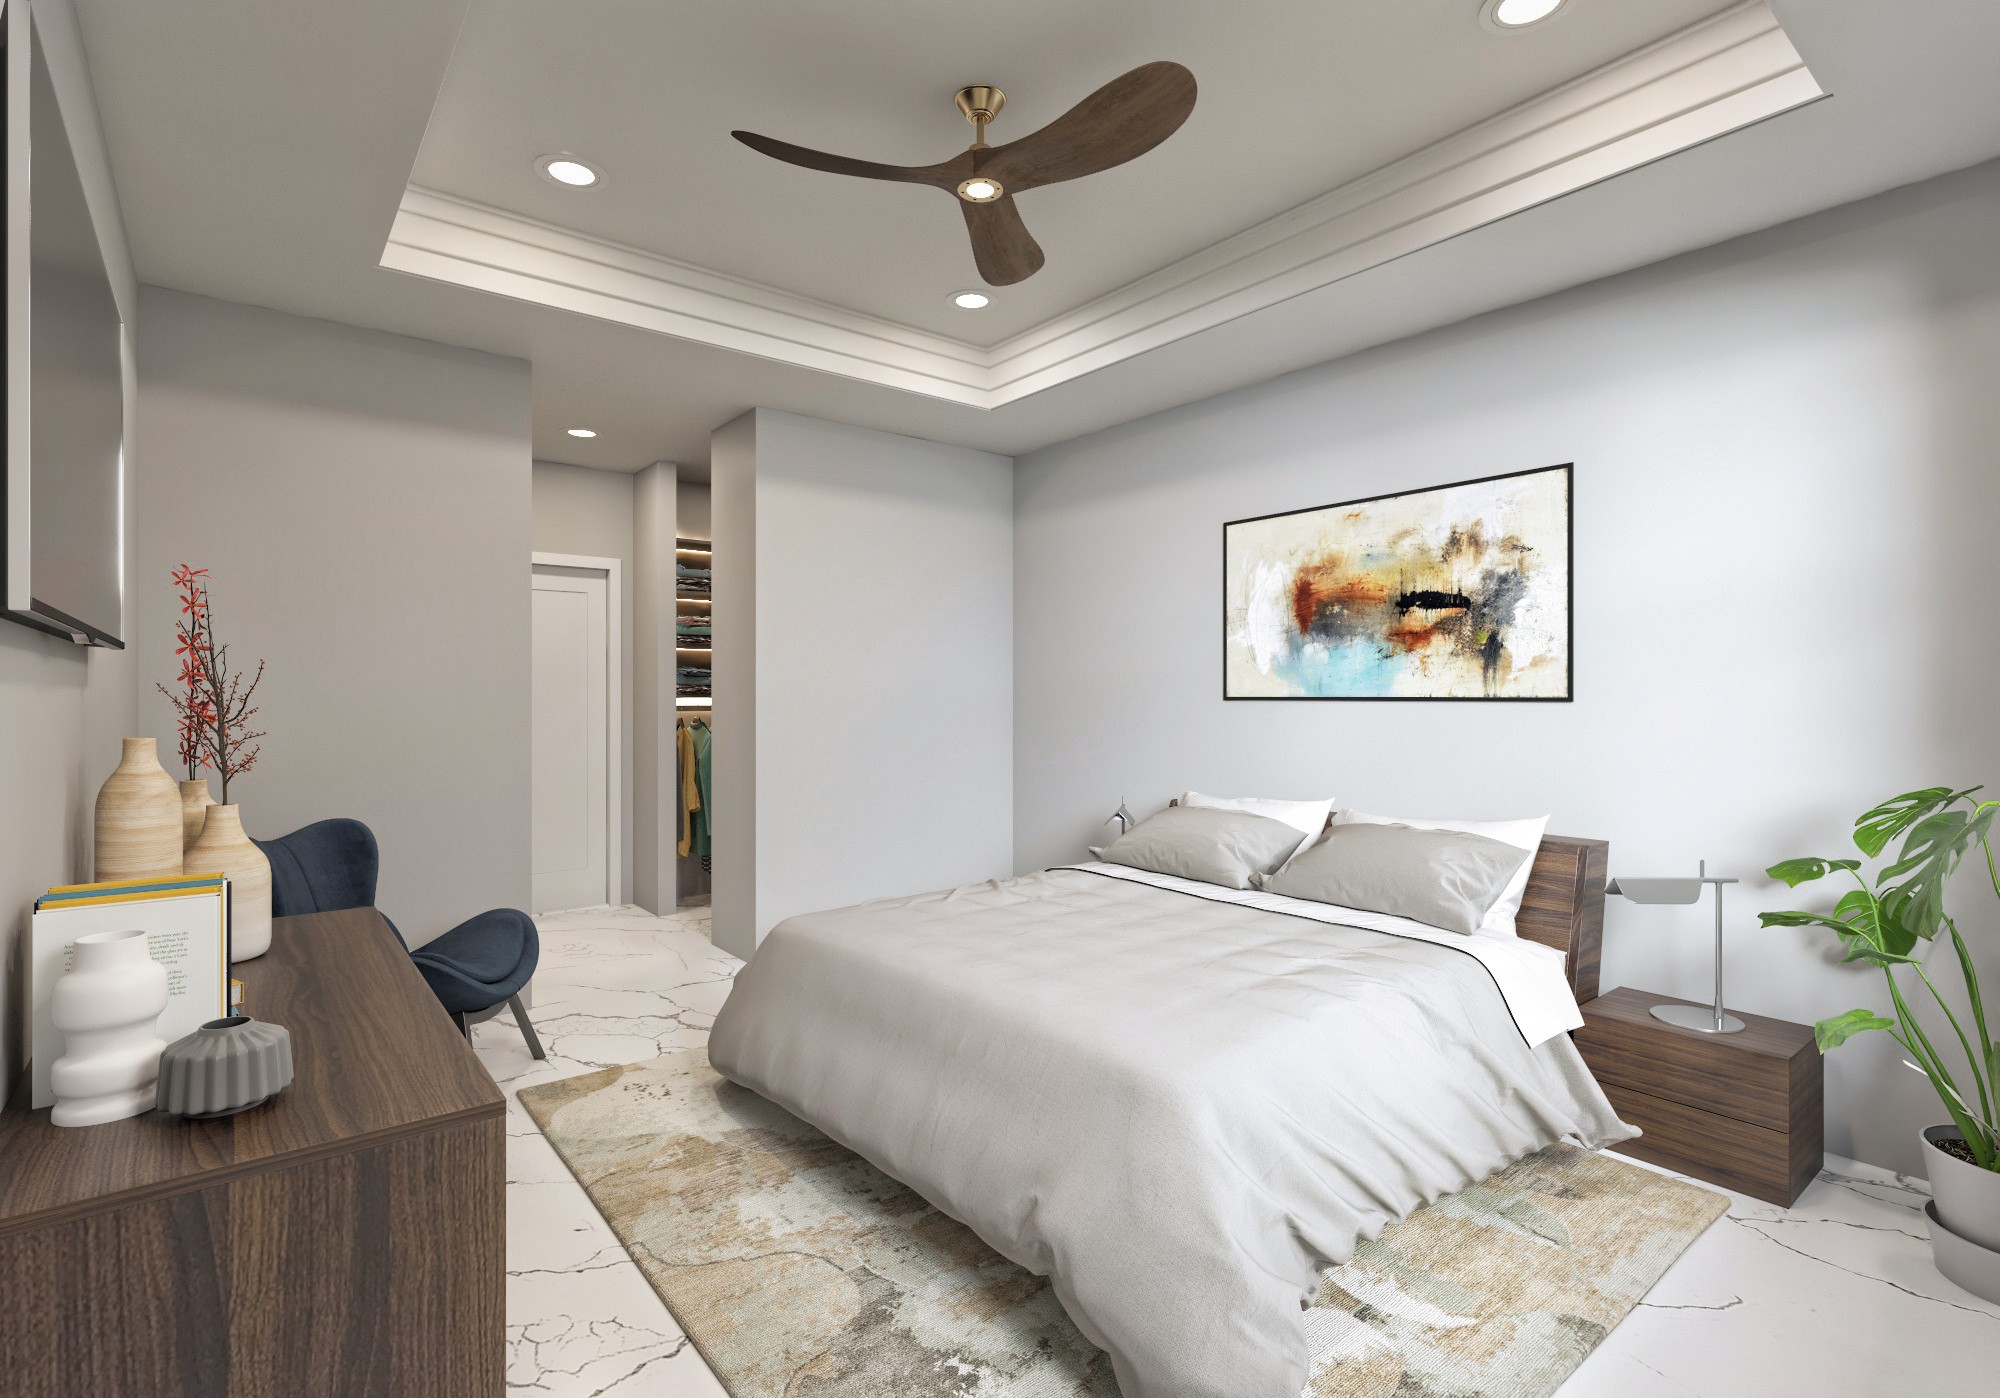
The primary suite includes a walk-in closet and bathroom featuring double vanity and walk-in shower.

Two additional bedrooms share a full bathroom.

The kitchen, dining room, and family room connect naturally to form a bright living environment. A central kitchen island anchors the space and encourages gathering.

The primary suite includes a walk-in closet and bathroom featuring double vanity and walk-in shower.

Two additional bedrooms share a full bathroom.

Gallery

DISCLAIMER: Marketing materials only and subject to change without notice. Plans, elevations, dimensions/square footage, pricing, availability, features, materials, specifications, and amenities may vary and may be revised. Images, renderings, and illustrations are for example only; actual construction may differ. Only the executed purchase agreement and its addenda control, no other representations may be relied upon.

© 2026

DISCLAIMER: Marketing materials only and subject to change without notice. Plans, elevations, dimensions/square footage, pricing, availability, features, materials, specifications, and amenities may vary and may be revised. Images, renderings, and illustrations are for example only; actual construction may differ. Only the executed purchase agreement and its addenda control, no other representations may be relied upon.

© 2026

DISCLAIMER: Marketing materials only and subject to change without notice. Plans, elevations, dimensions/square footage, pricing, availability, features, materials, specifications, and amenities may vary and may be revised. Images, renderings, and illustrations are for example only; actual construction may differ. Only the executed purchase agreement and its addenda control, no other representations may be relied upon.

© 2026